

Coating Thickness Gauge with Built-In Probe, Measures Coatings on Ferrous Metals up to 140 mils / 3500 Microns
DCF-3000EZ - Ferrous Only Model
DCFN-3000EZ - Combination Ferrous & Non-Ferrous Model
Range Ferrous: 0-140 mils (0-3500um)
Non-Ferrous: 0-120 mils (0-3000um)
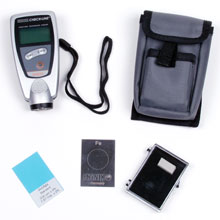
The 3000EZ Series Coating Thickness Gauge provides fast, non-destructive, accurate coating measurements on steel and non-ferrous metals. Designed to accommodate a wide range of laboratory and field applications and manufactured to international quality standards, the 3000EZ Series will provide years of trouble-free use.
The 3000EZ Series is designed for testing non-magnetic coatings such as varnish, paint, enamel, chrome, copper, zinc, etc. on steel and iron (magnetic induction method) and all electrically insulating coatings, such as varnish, paint, anodizing coatings on non-ferrous metals, also on stainless steel (eddy-current method).
- Integrated dual sensor with hard metal pole tip
- Includes Traceable Calibration Certificate
- Live statistics display for up to 99 readings
- Keypad-selectable English or metric units.
- 2 Year Warranty
|
|
Minimum Radius for Convex Surfaces | 0.2" (5 mm) |
| Minimum Radius for Concave Surfaces | 2" (50mm) | |
|
|
Minimum Headroom | 4" (100 mm) |
|
|
Minimum Sample Diameter | 0.5" (13 mm) |
|
|
Minimum Substrate Thickness - F | 20 mils (0.5 mm) |
| Minimum Substrate Thickness - NFe | 2 mils (50 um) |
| Mils | |
| 0 - 99.9 mils | 0.1 mils |
| 100.0 - 140.0 mils | 0.2 mils |
| Microns (µm) | |
| 0 - 999 µm | 1 µm |
| 1.000 - 2.498 mm | 0.002 mm |
| 2.500 - 3.500 mm | 0.005 mm |
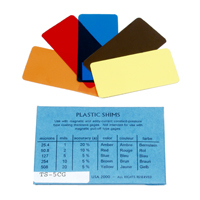
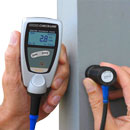
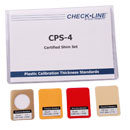
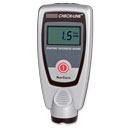
| Range | Ferrous: 0 - 140.0 mils (0 - 3500 µm) Non-Ferrous: 0 - 120.0 mils (0 - 3000 µm) |
| Accuracy | ±0.1 mils (3µm) or 3% of reading, whichever is greater |
| Resolution | Refer To Table Above |
| Display | back-lit, 4-digit alphanumeric, digit height |
| Minimum Measuring Area | 0.5" x 0.5" (13 mm x 13 mm) |
| Minimum Curvature Radius | concave: 0.2" (5 mm) |
| Minimum Substrate Thickness | Ferrous: 20 mils / 0.5 mm Non-Ferrous: 2 mils / 50 µm |
| Calibration | factory calibration, zero calibration |
| Statistics Program | Number of readings, mean value, standard deviation, maximum and minimum reading of max. 99 readings |
| Operating Temp. | 32 °F to 122 °F / 0 °C to 50 °C |
| Surface Temp. | 5 °F to 140 °F / -15 °C to 60 °C |
| Storage Temp. | -4 °F to 140 °F / -20 °C to +60 °C |
| Power | 2 AAA 1.5V |
| Dimensions | 4.3" x 2" x 1" (110 mm x 50 mm x 25 mm) |
| Weight | 3.2 oz (90 g) |
| Protection Class | IP 52 (proof against dust and dripping water) |
| Standards | DIN, ISO, ASTM, BS |
| Warranty | 2 Years |
| Calibration Certificate | Included |
1. Turn Gauge OFF
2. Hold down ZERO and STATS Buttons
3. Press and release POWER while still holding ZERO and STATS
4. Release ZERO and STATS a moment after it turns on and units should change.
Specifications
| Range | 0 - 140.00 mils (0 - 3500 µm) |
|---|---|
| Accuracy | ±0.1 mils (3µm) or 3% of reading, whichever is greater |
| 0 - 99.9 mils | 0.1 mils |
|---|---|
| 100.0 - 140.0 mils | 0.2 mils |
| 0 - 999 µm | 1 µm |
| 1.000 - 2.498 mm | 0.002 mm |
| 2.500 - 3.500 mm | 0.005 mm |
| Display | back-lit, 4-digit alphanumeric, digit height |
| Minimum Measuring Area | 0.5" x 0.5" (13 mm x 13 mm) |
| Minimum Curvature Radius | concave: 0.2" (5 mm) |
| Minimum Substrate Thickness | 20 mils / 0.5 mm |
| Calibration | factory calibration, zero calibration |
| Statistics Program | Number of readings, mean value, standard deviation, maximum and minimum reading of max. 99 readings |
| Operating Temp. | 32 °F to 122 °F / 0 °C to 50 °C |
| Surface Temp. | 5 °F to 140 °F / -15 °C to 60 °C |
| Storage Temp. | -4 °F to 140 °F / -20 °C to +60 °C |
| Power | 2 AAA 1.5V |
| Dimensions | 4.3" x 2" x 1" (110 mm x 50 mm x 25 mm) |
| Weight | 3.2 oz (90 g) |
| Protection Class | IP 52 (proof against dust and dripping water) |
| Standards | DIN, ISO, ASTM, BS |
| Warranty | 1 Year |
| Calibration | Certificate Included |
Shipping
| Carriers | UPS or FedEx for domestic orders; FedEx for international orders |
|---|---|
| Shipping cost | Calculated automatically at checkout for US orders. International orders require a complete ship-to address with postal code. |
| Freight terms | FOB shipping point, freight prepaid. Title passes to the buyer at the vendor's dock. |
| Hazardous items | Epoxy adhesives, batteries and paint markers cannot ship by air freight |
| International | Shipping fees do not include taxes, tariffs or duties |
Returns
| Return window | 7 calendar days from delivery. Contact us before returning any item. |
|---|---|
| Condition | New, unaltered and unused. Special and custom orders are not returnable. |
| Restocking fee | 15% on non-defective items that are not being exchanged |
| Full policy | Refund / Return Policy |
See our Shipping & Billing Terms for how estimated shipping is charged, and our Refund / Return Policy.
Questions about shipping on this item? Call (214) 238-0493 or contact us.