
Electromatic
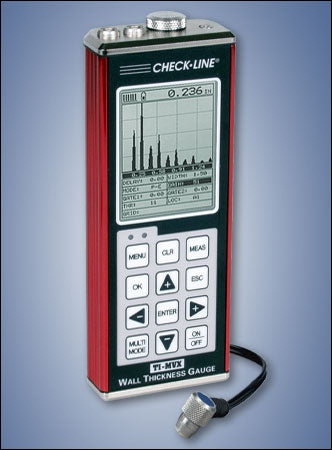
Check-Line TI-MVX Graphical A & B Scanning Ultrasonic Wall Thickness Gauge
$2,850.00
SKU: ELE-TI-MVX
Request a Quote✓ Authorized Dealer
✓ 7-Day Returns
✓ Expert Support
Description
Specifications
Shipping & Returns
Downloads
The TI-MVX offers a series of advanced features including A-Scan, B-Scan as well as a complete alphanumeric datalogging system with storage capacity of thousands of data values and A-scan captures. The TI-MVX features the highest resolution graphic LCD on the market and is especially engineered for optimal ease of use. It is supplied as a complete kit with all accessories in carrying case with FREE software, transfer cable and NIST-Traceable Calibration Certificate.
- The MVX is equipped with multiple viewing options to provide users with a complete set of inspection tools: (RF waveform, +/- Rectified waveform, Time based B-Scan, and Large Digits).
- The A-Scan rectified mode is commonly used for detecting flaws/pits in pulse-echo mode and measuring through paint and coatings in echo-echo mode.
- The time-based B-Scan feature of the MVX displays a cross section of the test material. It is commonly used to display the profile of the bottom surface of the test material.
- Built in hardware AGC gain control for through paint measurements in multi mode operation.
- The MVX has the ability to store 64 custom user defined setups. All factory setups can be selected, edited and saved to any setup location.
- Use the visual alarm to set hi and lo limits for applications requiring specific tolerances. If the actual thickness value is above or below the limits, a red light is illuminated.
- Use the find feature to locate the detection point, while automatically adjusting the display to bring the signal into view.
- MVX also comes complete with our Windows® PC software for transferring data to and from a PC.
- Includes Flaw Inspection - Prove Up Mode, (special probe required)
- The high speed scan feature speeds up the inspection process by making 32 measurements per second. Remove transducer from the test material, and display the minimum measurement scanned.
- CE Certified
- Includes NIST Calibration Certificate
A-Scan Scan Mode B-Scan Mode Large DigitsDisplay Views 

 The A-Scan rectified mode is the preferred
display view for flaw and pit detection applications
and measuring through paint and coatings in the
echo-echo mode.
The B-Scan view displays a time-based cross
section of the test material. It is commonly used to
display the profile of the blind or underside of a pipe
or tank.
The Large Digits view provides a
basic digital thickness gauge look and feel. The large
display makes it easy for the operator to monitor the thickness readings.
The TI-MVX is supplied as a complete kit with 
note: sensor probe not included with this model
- Gauge
- 4 oz. bottle of coupling fluid
- 2 AA batteries
- NIST Calibration Certificate
- Data transfer software
- Serial output cable
- Operating Instruction Manual
- Foam-fitted carrying case
Specifications
Range in Steel*
| Pulse-Echo Mode | Pit and Flaw detection measures from 0.63 to 254 millimeters (0.025 - 9.999inches) |
|---|---|
| Echo-Echo Mode | Thru Paint & coatings measures from 2.54 to 102 mm (0.1 - 4.0 inches). Range will vary +/- depending on the thickness of the coating. |
| Resolution | .001 inches (0.01mm) |
| Velocity Range | .0492 to .3936 in./ms (1250 to 9999 meters/sec) |
| Units | English & Metric |
| Transducer Types | Dual Element (1 to 10 MHz). |
| Memory | 16 megabit non-volatile ram |
| Memory capacity | 12,000 pages with 1 reading and waveform per page |
| Power Source | Three 1.5V alkaline or 1.2V NiCad AA cells |
| Battery Life | Typically operates for 150 hours on alkaline and 100 hours on NiCad |
| Auto Power off | if idle 5 min |
| Display | 1/8 in. VGA grayscale display 62 x 45.7mm |
| Keyboard | Membrane switch with twelve tactile keys |
| Case | Extruded aluminum body with nickel-plated aluminum end caps (gasket sealed). |
| Operating Temperature | -14° to 140°F (-10° to 60°C) |
| Weight, net | 383 grams |
| Dimensions | 63.5 W x 165 H x 31.5 D mm |
| Warranty | 2 year limited |
| Certification | CE Approved, Factory calibration traceable to national standards |
Shipping
| Carriers | UPS or FedEx for domestic orders; FedEx for international orders |
|---|---|
| Shipping cost | Calculated automatically at checkout for US orders. International orders require a complete ship-to address with postal code. |
| Freight terms | FOB shipping point, freight prepaid. Title passes to the buyer at the vendor's dock. |
| Hazardous items | Epoxy adhesives, batteries and paint markers cannot ship by air freight |
| International | Shipping fees do not include taxes, tariffs or duties |
Returns
| Return window | 7 calendar days from delivery. Contact us before returning any item. |
|---|---|
| Condition | New, unaltered and unused. Special and custom orders are not returnable. |
| Restocking fee | 15% on non-defective items that are not being exchanged |
| Full policy | Refund / Return Policy |
See our Shipping & Billing Terms for how estimated shipping is charged, and our Refund / Return Policy.
Questions about shipping on this item? Call (214) 238-0493 or contact us.